Reinventing Goa: Where Heritage Meets Smart Entrepreneurship
I’ll be honest, I never really thought of Goa as a place where people build things. For me, it was a...


Primary Category: Interior & Architectural Design Firm, Interior Design, Architectural Planning
Key Features: Interior Designing, Architectural Planning, 3D Visualization, Residential Makeovers, Commercial Design
Classy Reflections is an interior and architectural design studio based in Ponda, South Goa. The studio provides customized design solutions for residential, commercial, retail, and hospitality spaces, combining space planning, 3D visualization, creative concepts, and project management for functional and personalized environments.
The studio develops customized interiors for homes and individual rooms, combining space planning, lighting, décor, and design styles suited to client preferences and lifestyle needs.
Architectural planning supports residential and commercial projects with practical space utilization, renovation concepts, and layouts designed around functional and aesthetic requirements.
3D visualization provides realistic previews of layouts, materials, and lighting, helping clients understand and refine design concepts before execution.
Residential services cover bedrooms, living rooms, kitchens, and complete homes, with customized furniture, décor, efficient layouts, and detailing aligned with comfort and lifestyle.
The studio designs offices, retail outlets, cafes, and hospitality spaces with layouts that consider business requirements, brand identity, customer experience, and workplace functionality.
Project management covers design-to-execution coordination, including suppliers, vendors, contractors, budgeting, progress updates, and implementation support through project completion.
Design solutions are developed around individual client requirements, lifestyle preferences, functional needs, and the intended character of each space.
Interior design, architectural planning, 3D visualization, space planning, and project management are brought together within a coordinated design approach.
The studio balances visual appeal with practical space utilization, helping create environments that remain comfortable, purposeful, and suited to their intended use.
Our Mission is to create elegant, functional, and personalized spaces that reflect each client's identity and practical needs. The studio aims to combine creative design, modern visualization, careful planning, and coordinated execution to deliver interiors and architectural solutions that are comfortable, purposeful, visually refined, and aligned with the requirements of residential, commercial, retail, and hospitality projects.

I’ll be honest, I never really thought of Goa as a place where people build things. For me, it was a...
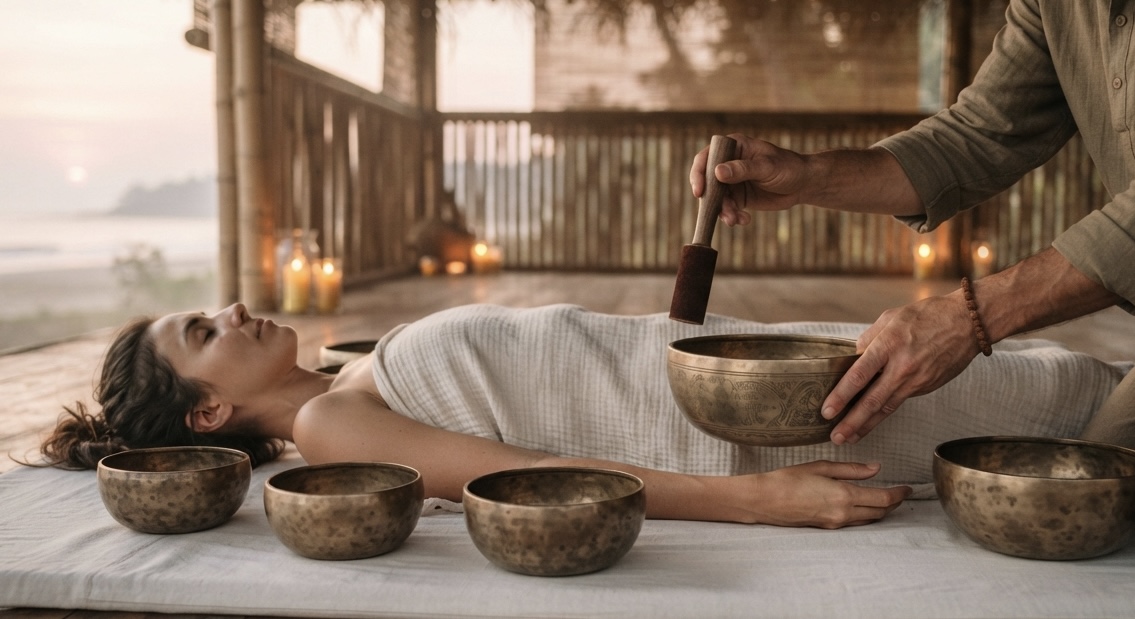
I used to think traveling for the sake of doing absolutely nothing was a luxury I hadn't earned. But...
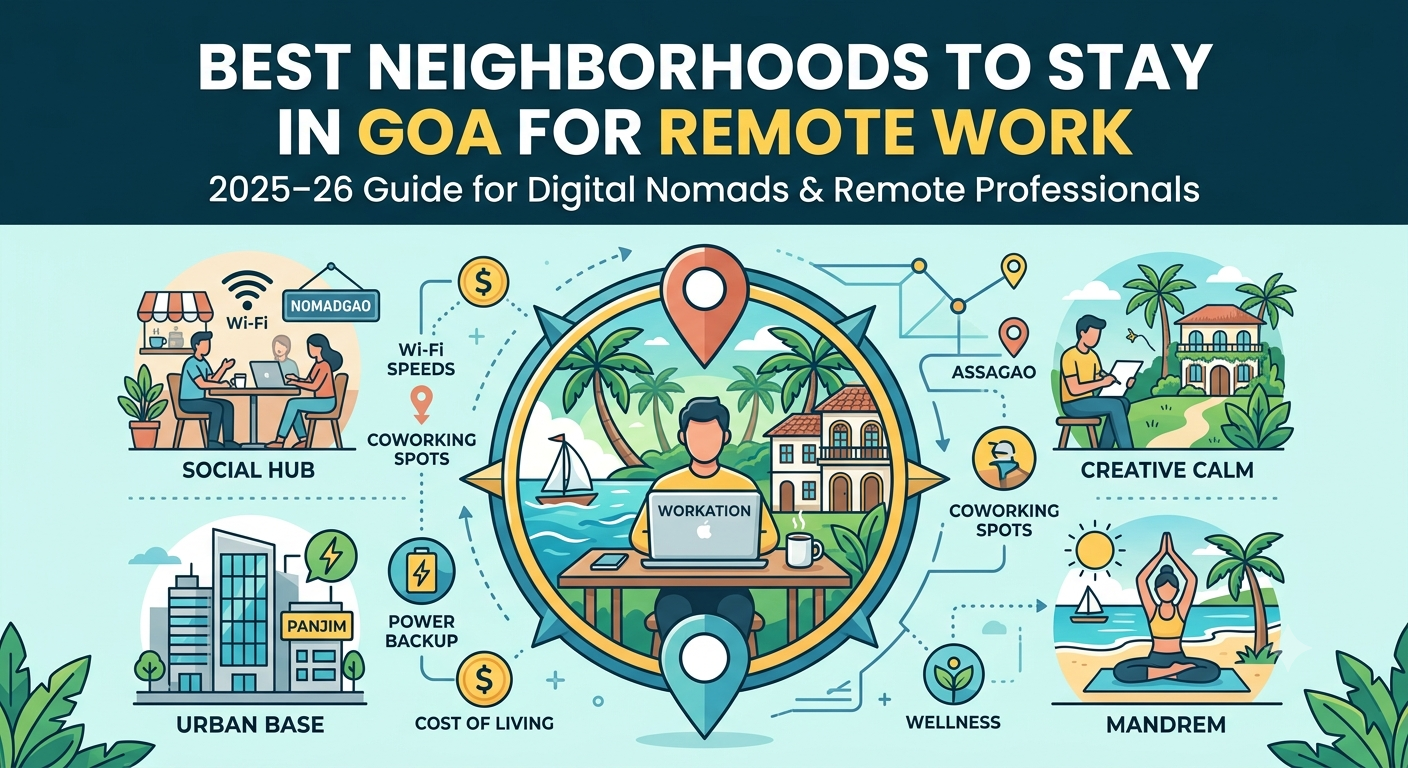
You open your laptop. Outside, a narrow lane of whitewashed Portuguese homes winds toward a coconut...