Reinventing Goa: Where Heritage Meets Smart Entrepreneurship
I’ll be honest, I never really thought of Goa as a place where people build things. For me, it was a...


Primary Category: Architecture, Interior Design, Project Management
Key Features: End-to-end design services, 3D visualization, sustainable design, client collaboration, turnkey execution
Raika Architects is an architectural and interior design firm based in Mapusa, North Goa. Located in Mahadev Nagar, Khorlim, the firm provides residential, commercial, hospitality, landscape, renovation, and turnkey design services with a focus on functionality, sustainability, modern aesthetics, and contextual Goan design.
Design services cover new homes, villas, bungalows, and apartment projects with site analysis, planning, detailed drawings, and sustainable design strategies.
The firm designs offices, retail spaces, cafes, hotels, and resorts with layouts that balance operational requirements, visual identity, and user experience.
Interior solutions include concept development, custom furniture, lighting, material selection, colour coordination, and on-site supervision for cohesive spaces.
Existing properties can be redesigned through structural evaluation, space optimization, modern material integration, and transformation strategies that retain original character.
Outdoor environments are planned to connect architecture with nature through thoughtful site planning, natural materials, and integrated landscape elements.
Project coordination includes contractors, engineers, and vendors, along with procurement, site supervision, progress monitoring, quality checks, and final handover.
Projects balance modern aesthetics with local character, natural materials, spatial fluidity, and the architectural context of Goa.
CAD, Revit, 3D visualization, rendering, and VR previews support clearer design development and help clients understand proposed spaces.
Consultation, open communication, budget clarity, progress updates, and collaborative feedback keep clients involved throughout the project.
Our Mission is to design spaces that enhance lifestyles, support sustainability, and reflect individuality through thoughtful architecture and interiors. Raika Architects combines creative design, modern visualization technology, contextual planning, and structured execution to develop residential, commercial, hospitality, and renovation projects that respond to client needs while remaining connected to Goa’s distinctive architectural character.

I’ll be honest, I never really thought of Goa as a place where people build things. For me, it was a...

I used to think traveling for the sake of doing absolutely nothing was a luxury I hadn't earned. But...
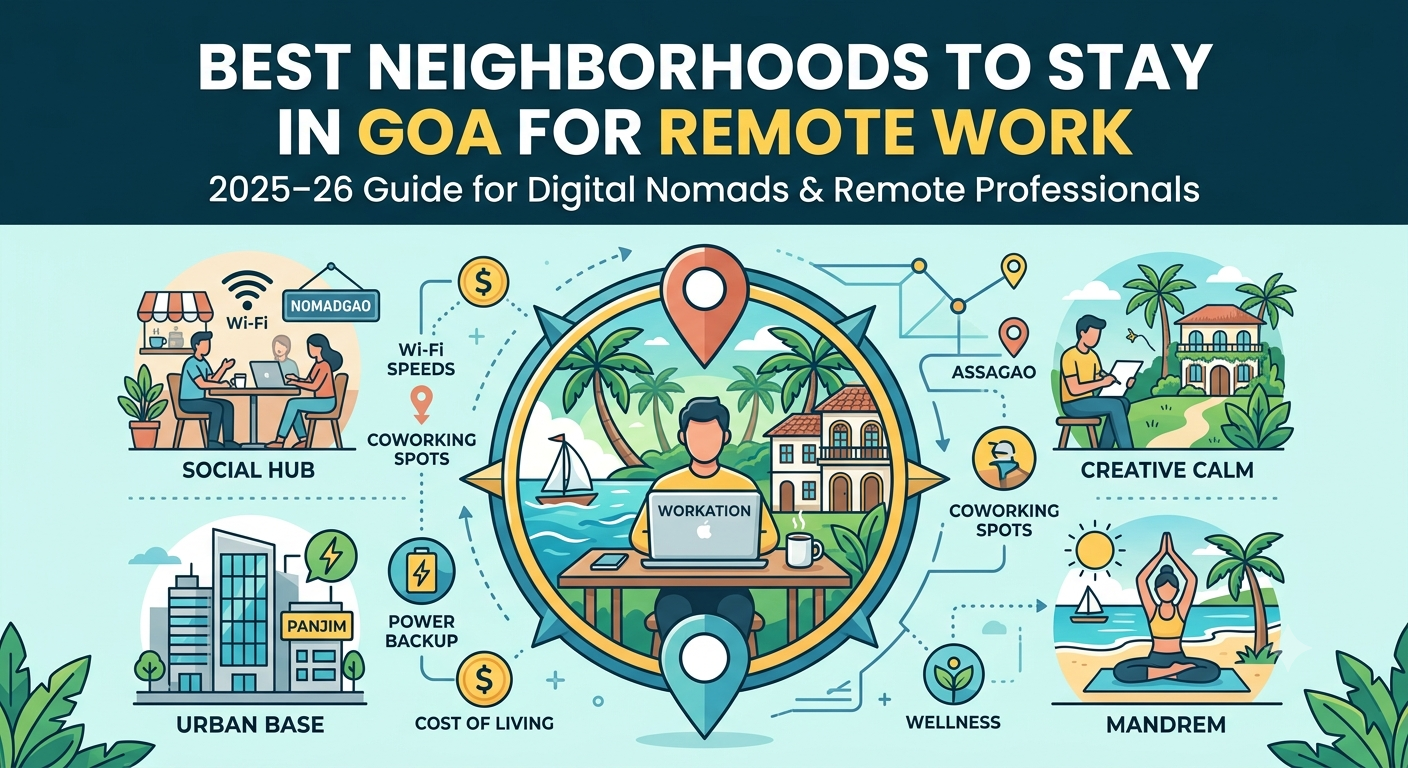
You open your laptop. Outside, a narrow lane of whitewashed Portuguese homes winds toward a coconut...